
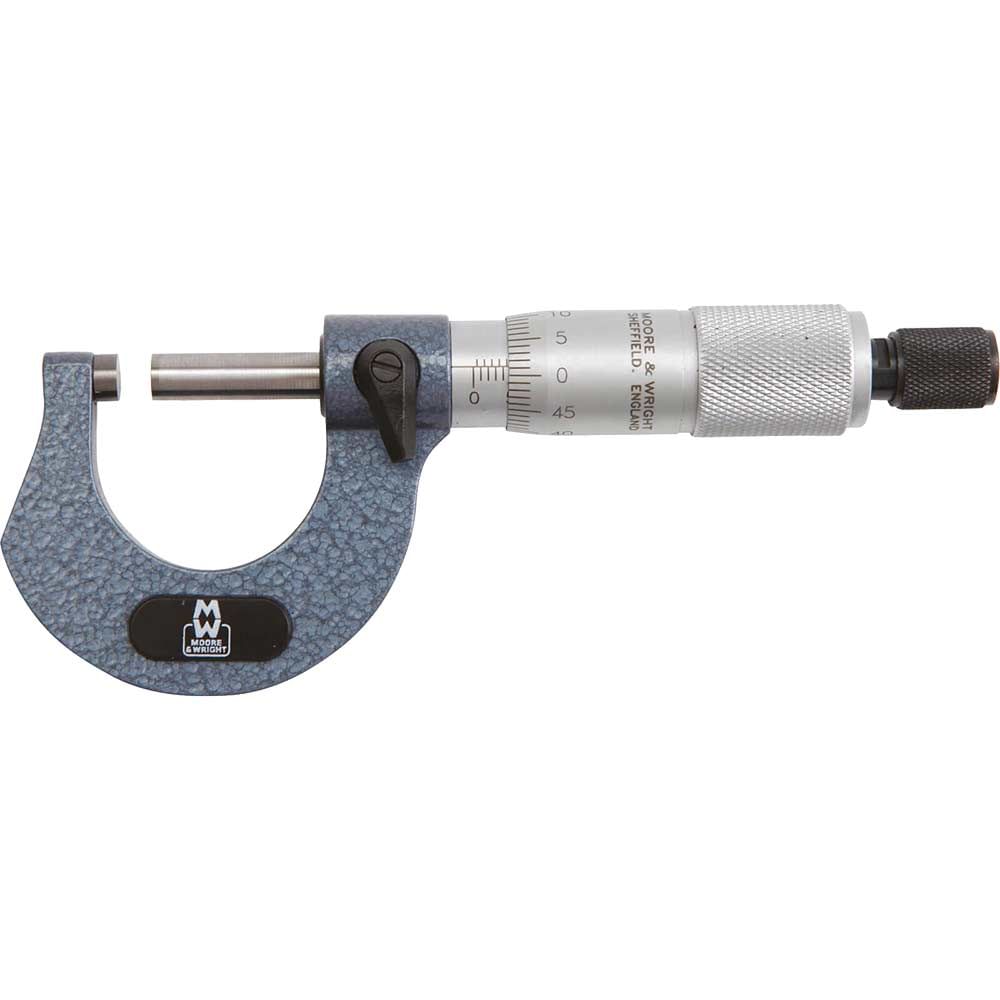
Moore and Wright 1965 External Micrometer

Share this product:


Follow Us:


FREE Click & Collect in store
Click & Collect your items FREE from our store in North London.
Returns
See more details about our clear no nonsense returns policy.
See All Moore and Wright Here

Moore and Wright 1965 External Micrometer
The Moore & Wright 1965 External Micrometer is a precision measuring instrument designed for accurate external dimension measurement in imperial units. Built to BS870, DIN 863/1 and ISO 361 standards, this traditional micrometer delivers professional-grade accuracy for engineers, machinists and quality control professionals requiring reliable imperial measurements.
The micrometer features a distinctive blue textured frame finish with a tapered bow design that provides comfortable handling during extended use. Tungsten carbide measuring faces ensure exceptional wear resistance and long-term dimensional stability, making this instrument ideal for high-volume inspection work and precision engineering applications. The 6.5mm spindle diameter offers robust construction whilst maintaining the sensitivity required for accurate readings.
Practical usability is enhanced through the 'speeder' type ratchet mechanism, which enables rapid positioning before final measurement, whilst the integrated ratchet ensures consistent measuring pressure for repeatable results. The locking lever secures measurements for transfer or comparison, and the included adjusting key allows for calibration maintenance. With 0.001 inch resolution across a 0-1 inch range, this micrometer is well-suited to precision machining, tool room work and component inspection where imperial measurements are specified.
Each micrometer is supplied in a protective plastic pocket case for secure storage and transportation between workshop and site locations.
Features and Benefits:
• Tungsten carbide measuring faces provide superior wear resistance and durability
• 'Speeder' ratchet mechanism enables rapid positioning and consistent measuring pressure
• Locking lever secures measurements for accurate reading transfer
• Manufactured to BS870, DIN 863/1 and ISO 361 standards ensuring traceable accuracy
• Supplied with adjusting key for calibration maintenance
• Protective plastic pocket case included for safe storage
Specifications:
Micrometer Type: External
Metric/Imperial: Imperial
Min. Measurement (mm): 0
Min Measurement (in): 0
Max. Measurement (in): 1
Graduation (in): 0.001
Micrometer Range: 0-1in.
Measuring Faces: Flatness: 0.00005in, Parallelism: 0.0001in, Accuracy: 0.0001in.
Resolution: 0.001in.

Specifications
More Help
If you require more information or assistance with this product please consult the links below :
There is a Moore and Wright manufacturer warranty for this product which covers all manufacturing defects for the normal lifetime of the tool but does not cover wear and tear or damaged cause by misuse. This does not affect your statutory rights.
Get help regarding Moore and Wright 1965 External Micrometer
For any technical enquiries relating to this product it is best to call the manufacturer, Moore and Wright, direct on 01276469866.
For any other queries relating to ordering this item, stock availability, existing orders or returning faulty items etc please contact us at Tooled-Up at sales@tooled-up.com or call on 020 8805 3535.